Year: 2026
Client: José Castro & Filhos, Lda.
Area: 17.792,15 m²
Location: Vila Nova de Gaia, Portugal
Floors above ground: 5
Floors below ground: 2
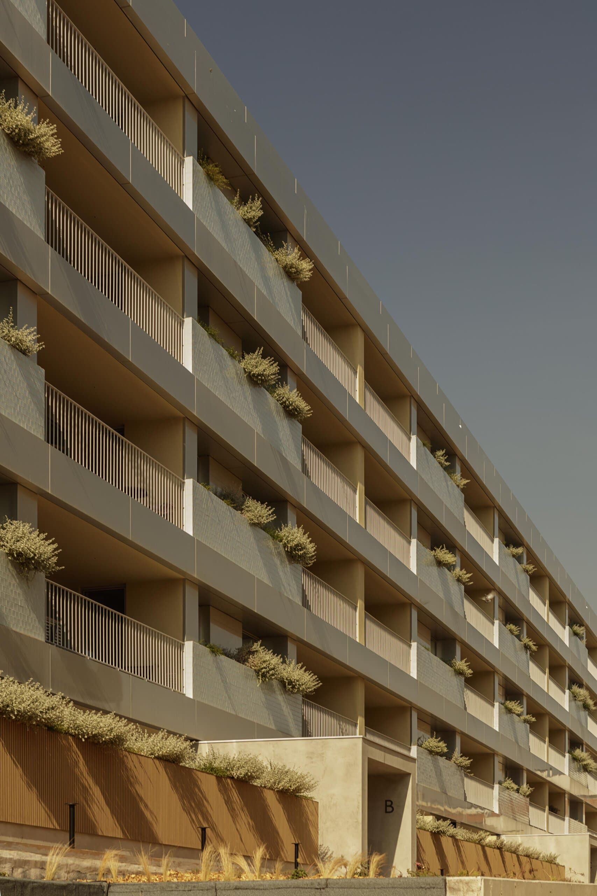
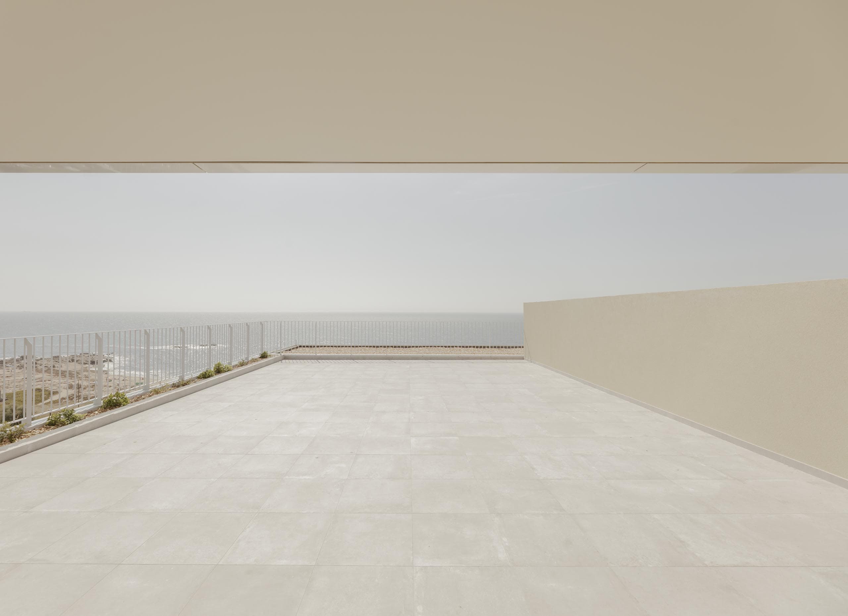
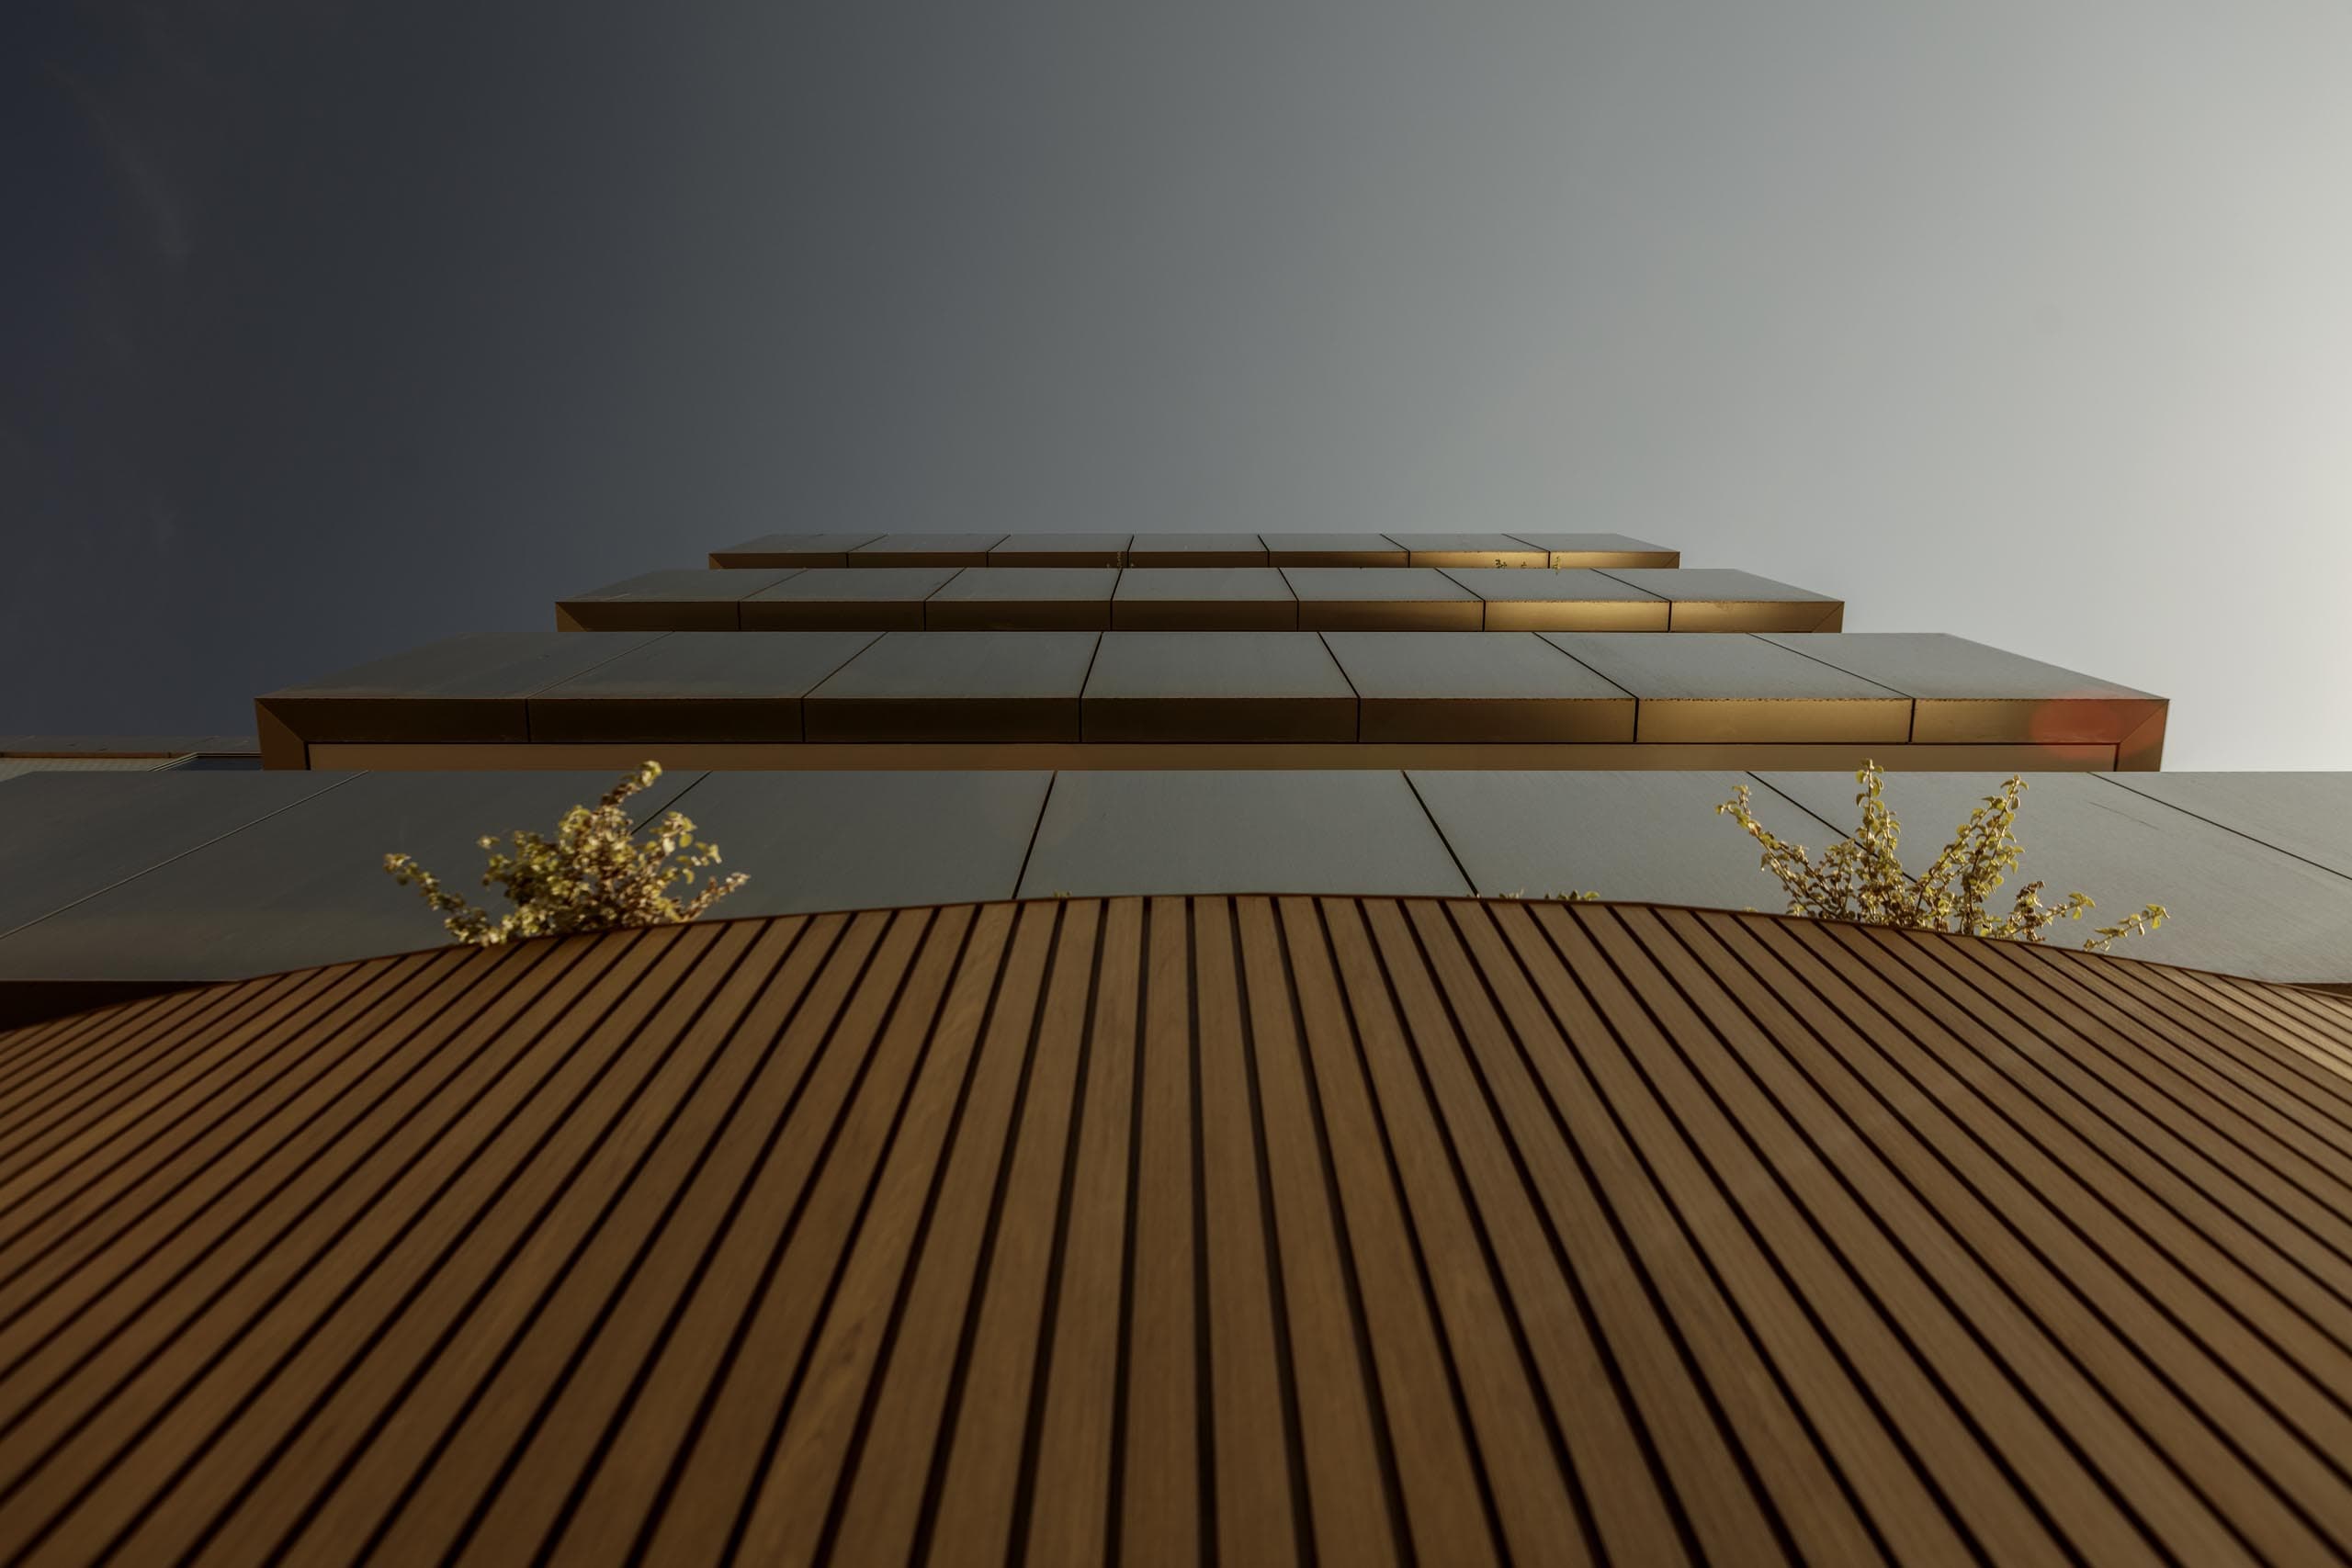
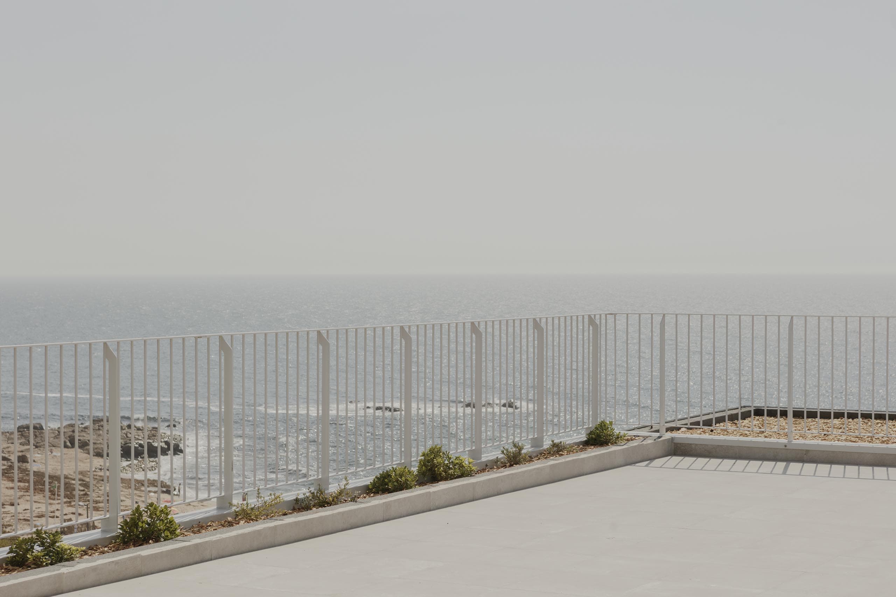
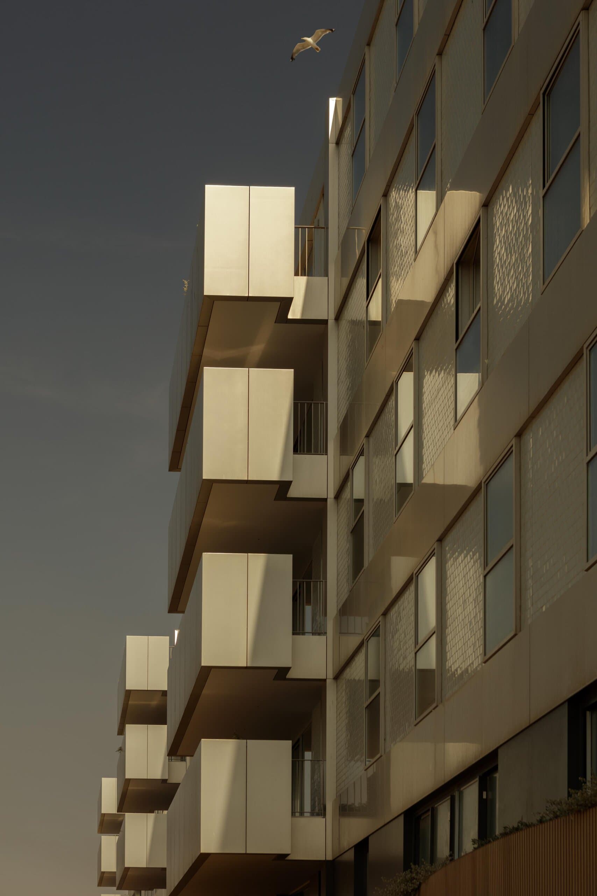
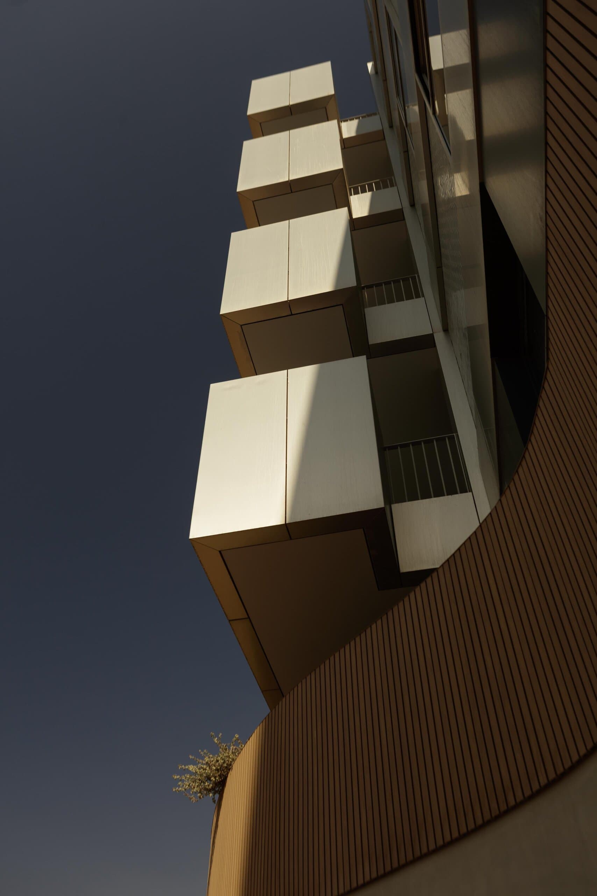
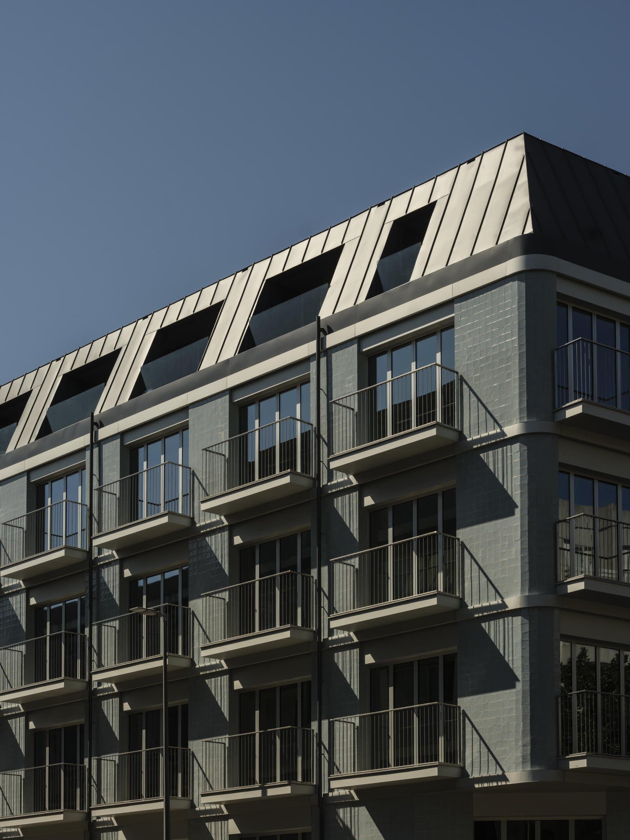
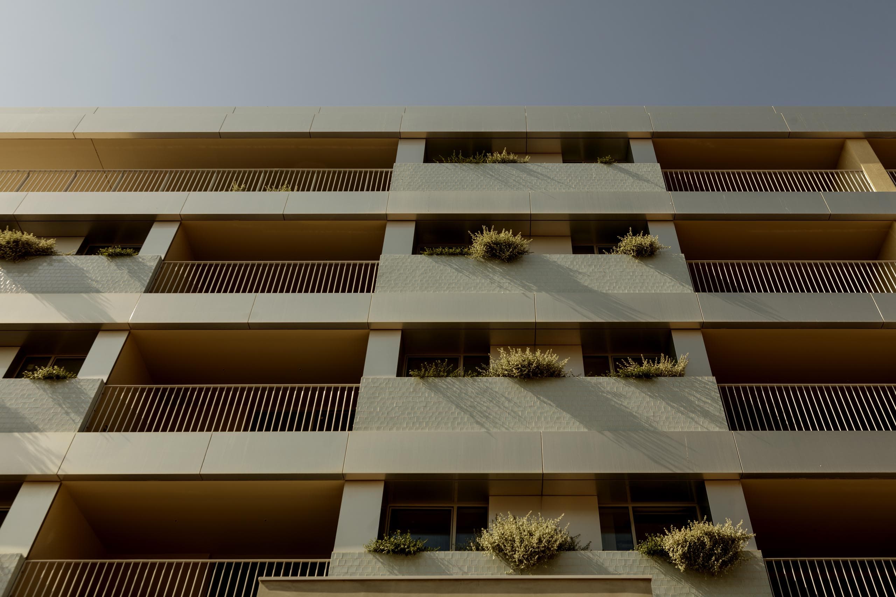
The Breeze building was conceived to enhance the seafront while restoring balance to its immediate built surroundings. It is a residential building of considerable length, heavily shaped by planning regulations. The design responds to light differently on each façade, according to its solar orientation and views. To the north, ceramics, aluminium and glass create shifting reflections, while cantilevered balconies extend outwards to frame views of the sea. To the south, recessed balconies form a sequence of planes and shadows that temper the stronger light and break up the regularity of the volume. The main body appears to float above a plinth that adapts to the boundaries of the plot, mediating its relationship with the surroundings through walls and planting.