Year: 2026
Client: Privado
Area: 3.469,00 m²
Location: Matosinhos, Portugal
Floors above ground: 1
Floors below ground: 0
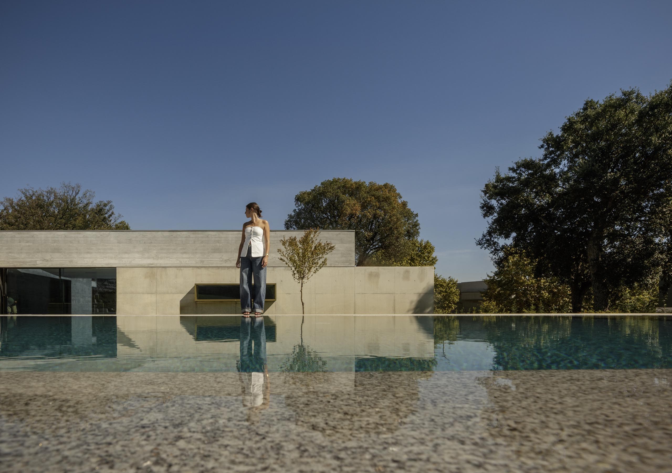
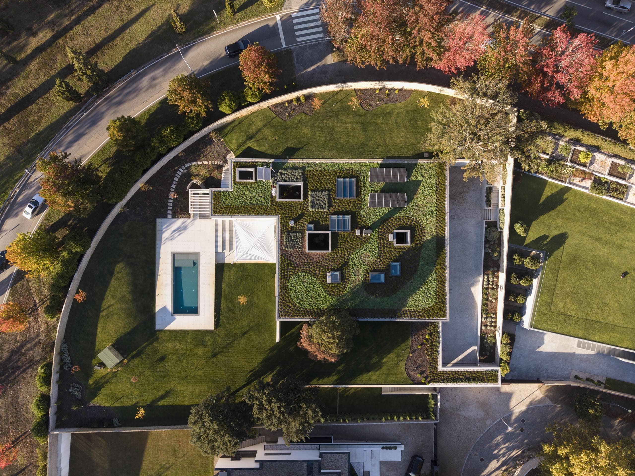
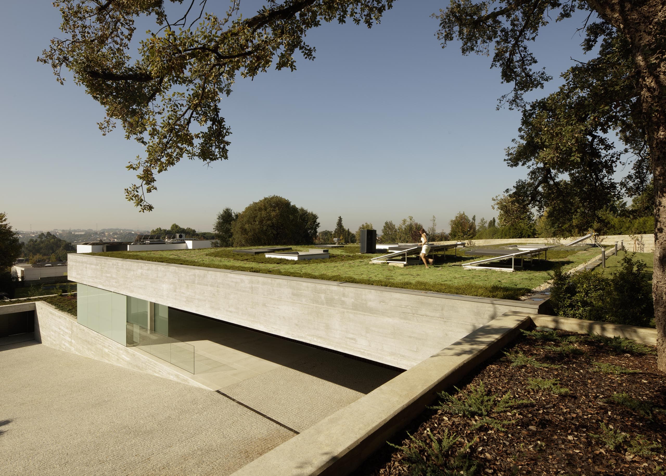
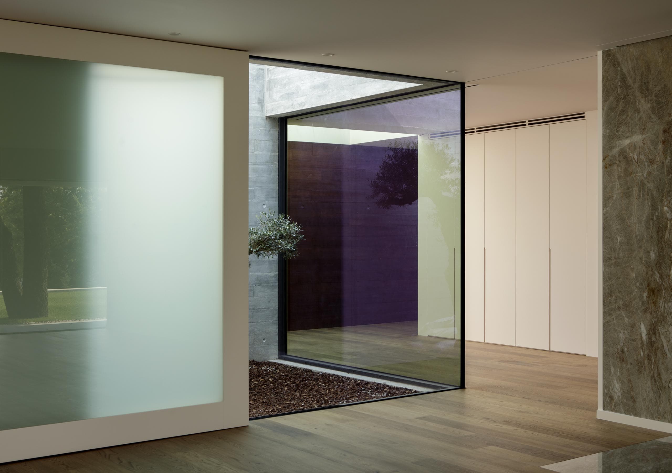
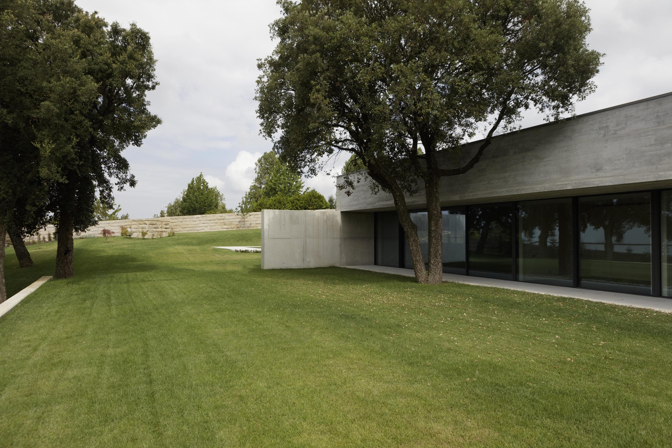
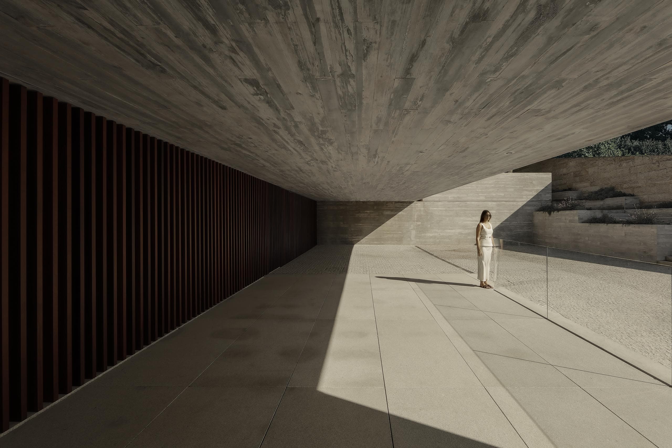
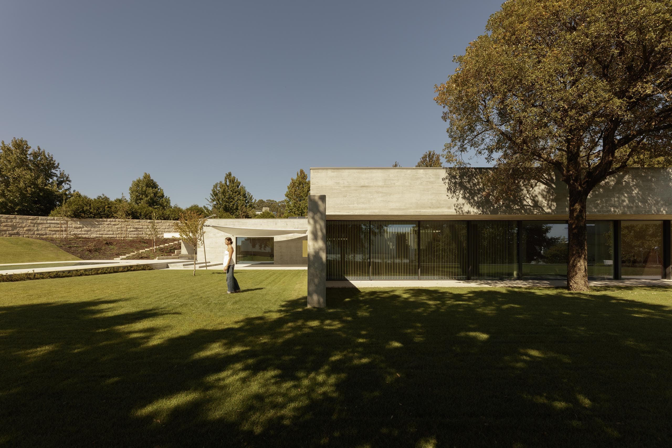
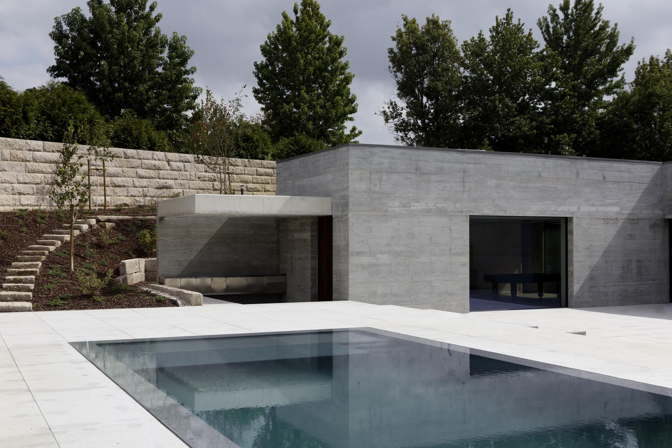
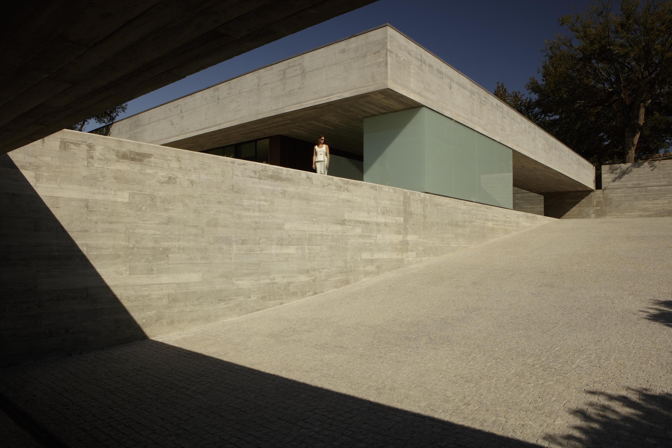
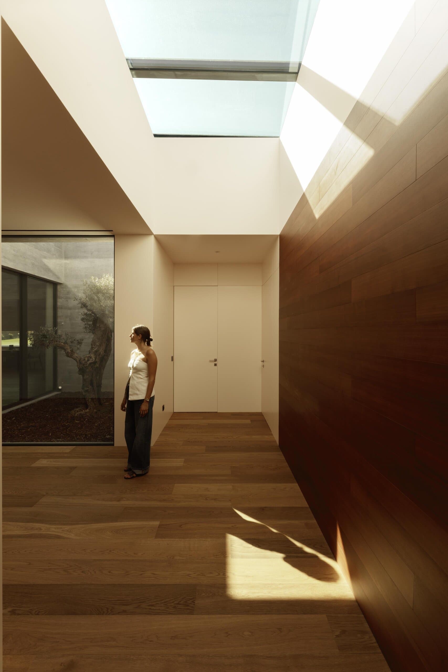
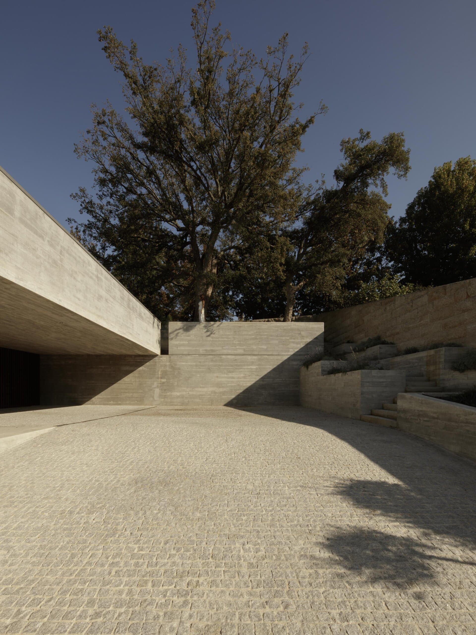
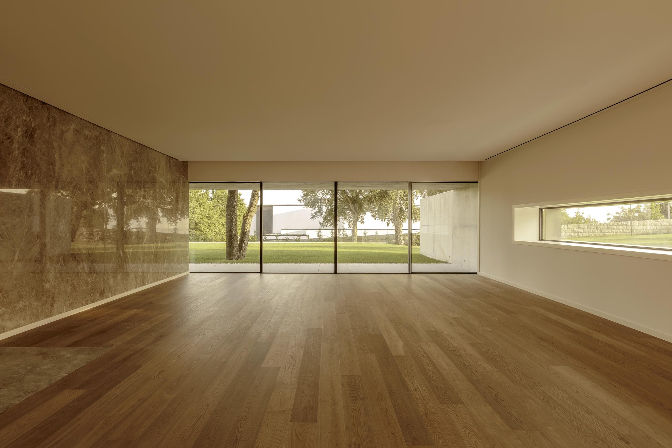
Casa Nova de Chantre is a single-storey residence conceived in response to the topography of a site with an approximate seven-metre level difference. The transition between the two levels is resolved through the northern gable wall, which allows the upper ground plane to extend over the roof of the dwelling. This architectural strategy frees the remaining elevations, establishing a strong relationship between the interior spaces and the surrounding landscape through expansive glazed openings and the interplay of light and shadow created by the projection of the roof planes. The house is defined by a tectonic architectural expression, articulated through exposed concrete, whose construction preserves the texture of the timber formwork boards. Access to the dwelling is provided from the lower street level, along a pathway sheltered by a projecting canopy that extends towards the entrance staircase. Exposed concrete thus plays a defining role in the project, mediating between the architecture and the site’s topography while shaping the material character and architectural expression of the house.